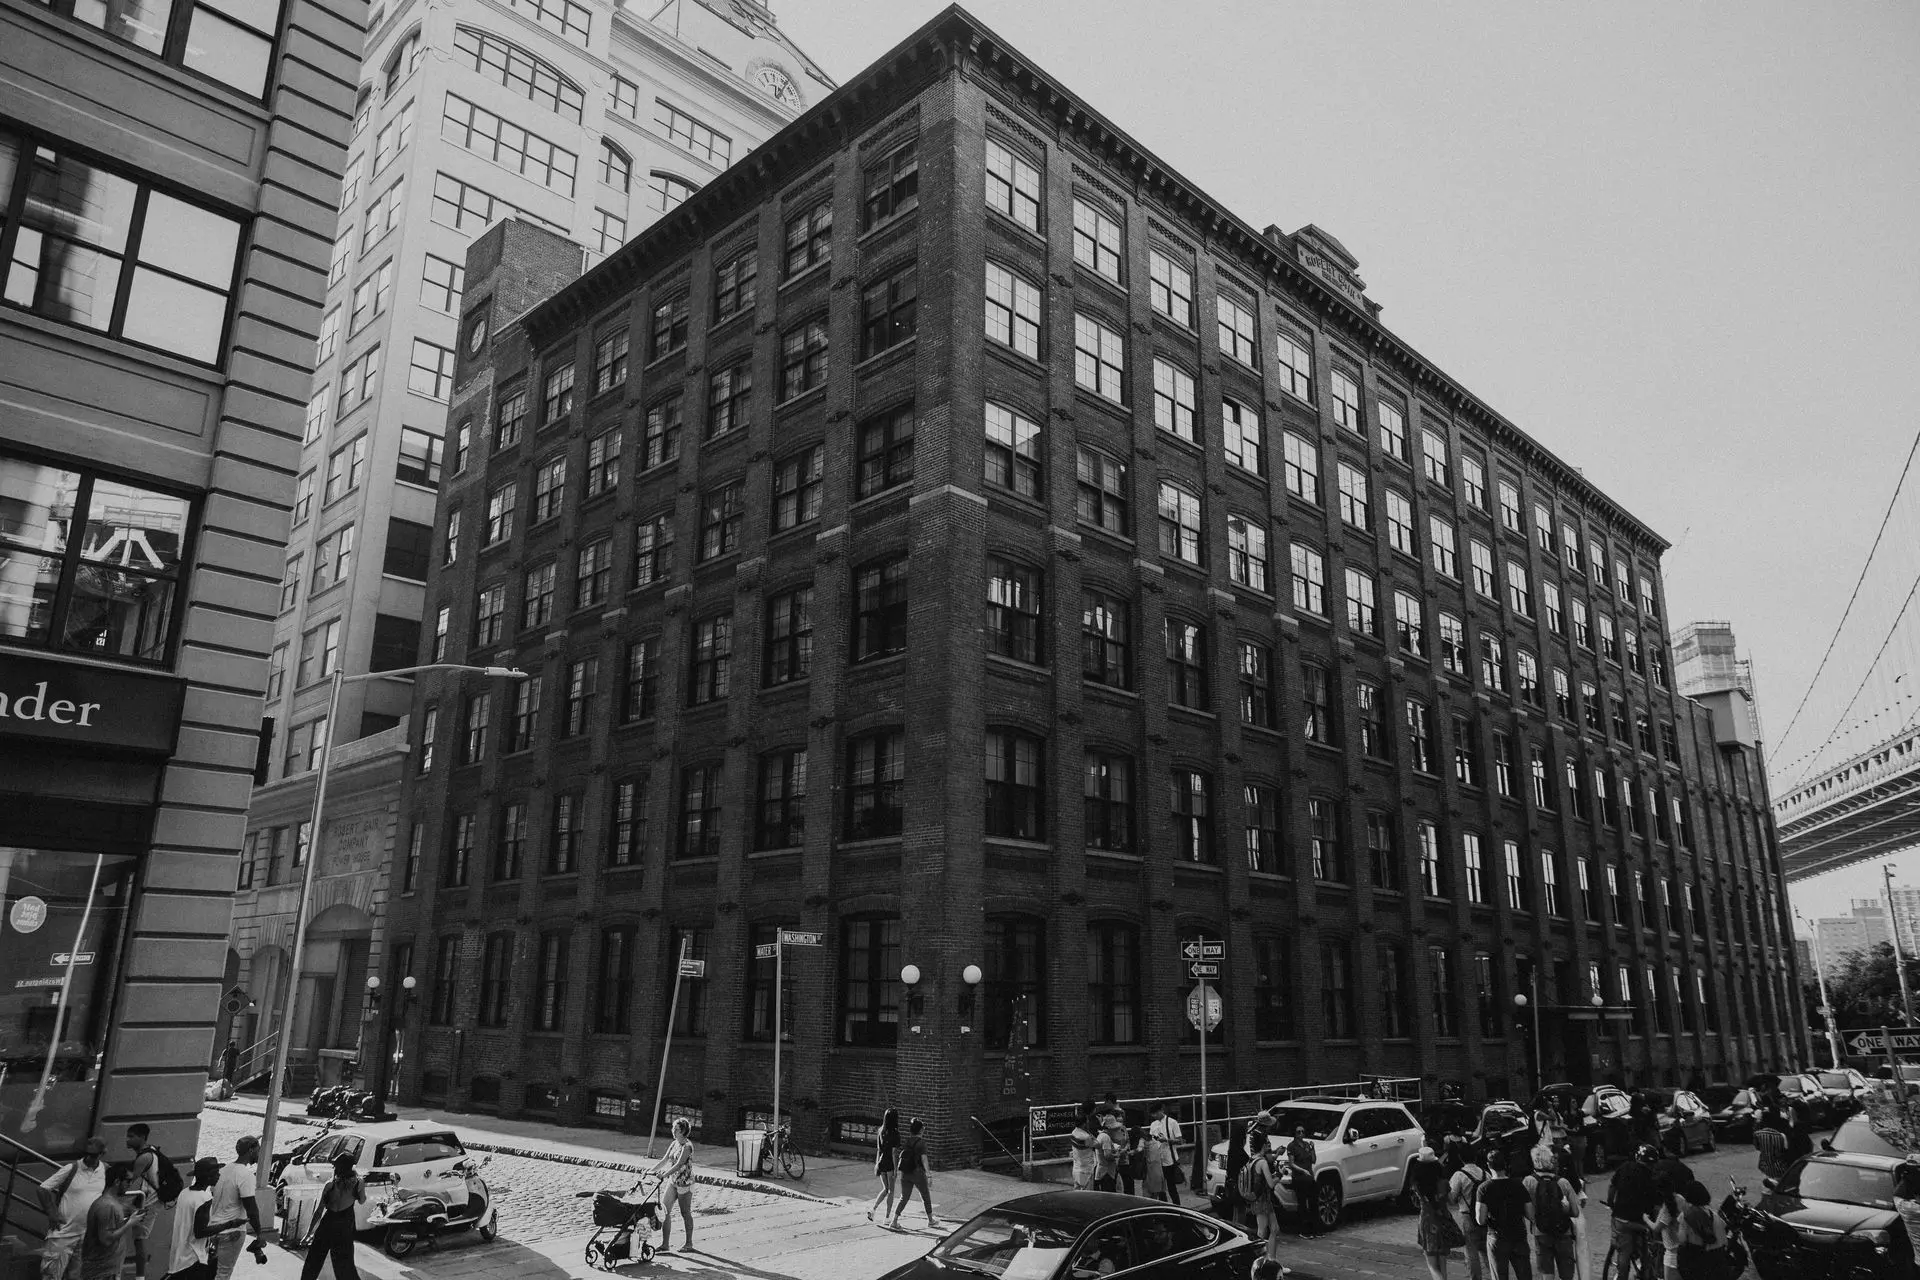
The best new building is often an old one.
This is not a conservative position. It is an environmental one, an economic one, and, increasingly, an architectural one. The carbon embedded in an existing building, the energy consumed in its original construction, represents a resource that demolition and replacement wastes entirely. The spatial qualities that time and craft have given to an old building, the generosity of its floor-to-ceiling heights, the quality of its materials, the idiosyncrasies of its plan that make it interesting to inhabit, are qualities that new construction rarely matches and that adaptive reuse preserves. And the cultural memory carried by an old building, its association with the activities and people and history that preceded its current use, gives it a dimension of meaning that a new building on the same site could never have.
Adaptive reuse has produced some of the most celebrated buildings of the past thirty years. The Tate Modern in London, designed by Herzog and de Meuron and opened in 2000, occupies the former Bankside Power Station, a vast brick building designed by Giles Gilbert Scott and completed in stages between 1947 and 1963. The conversion retained the building's industrial character, most dramatically in the Turbine Hall, the enormous internal void that had housed the power station's generating equipment and which became, in the converted gallery, the largest and most extraordinary public space in contemporary London. Millions of people who had no particular interest in art visited the Turbine Hall in its first years because the space itself was worth seeing.
The High Line in New York, designed by Diller Scofidio and Renfro with James Corner Field Operations and completed in phases between 2009 and 2014, converted a disused elevated railway freight line on the west side of Manhattan into a linear public park. The conversion preserved the industrial structure of the original railway, incorporating it into the landscape design and making the site's history legible in the planted and paved surfaces. The result is a public space with a character that no new park on a new site could have produced: specific, found, marked by its industrial past in ways that enhance rather than diminish its quality as a contemporary amenity.
The economic case for adaptive reuse has become more compelling as construction costs have risen and as the environmental consequences of demolition and new construction have become better understood. The embodied carbon in an existing building's materials can represent a significant proportion of the total carbon cost of its replacement, and in a period when reducing carbon emissions is an urgent priority, retaining existing fabric wherever possible is a straightforward environmental choice.
The architectural case is less straightforward but no less real. Old buildings offer spatial conditions that new buildings rarely replicate: the generous floor-to-ceiling heights of Victorian warehouses and industrial buildings, which make them ideal for residential conversion; the robust structural systems of early twentieth-century office buildings, which can accommodate new services and new uses without major structural intervention; the quality of brick and stone and timber construction from periods when these materials were worked by craftspeople with skills that are now expensive and rare.
The most interesting adaptive reuse projects take seriously the specific character of the existing building rather than treating it as a neutral container to be filled with a new program. Wang Shu's Ningbo History Museum in China, completed in 2008, incorporated several million recycled tiles and bricks from villages demolished to make way for the development of the new city in which the museum stands. The recycled material is not concealed but displayed: the museum's walls record the architectural heritage destroyed to build the district it now serves.
The conversion of former industrial buildings to residential use, which has transformed the character of post-industrial urban areas across the developed world, has produced spatial conditions not anticipated by the original architects of those buildings but that have proved enormously popular with their new residents. The open floor plates of former warehouses and factories, designed for the unobstructed movement of goods and machinery, have become the template for a domestic spatial ideal: the loft, the open plan, the large window, the high ceiling. These qualities were not designed for domestic life. They were found in buildings that happened to have them, and recognized as worth keeping.
Adaptive reuse is, at its best, a form of architectural attention: the discipline of looking carefully at what already exists, understanding what is valuable in it, and finding the means to preserve those values while accommodating new needs. It requires a different kind of intelligence than new-build architecture, one that begins not with a blank site but with an existing condition full of constraints, qualities, and history.
The blank site is not the architect's greatest opportunity. The existing building, understood fully and treated honestly, usually is.