Architecture begins with the body.
Not with the program, not with the budget, not with the structural system, the site constraints, or the planning regulations. All of those come later. Architecture begins with the fact of a human being in space, and the question of what that space should do to them, and for them. Every dimension in a building is, ultimately, a decision about a body: how high a ceiling should be, how wide a door, how deep a tread, how far a person can comfortably reach. The body is the instrument against which architecture is measured, and no amount of abstraction has ever managed to replace it.
Vitruvius, the Roman architect and engineer who wrote the only surviving architectural treatise from antiquity, understood this with a completeness rarely matched. His ten books on architecture, written in the first century BC, establish the human body as the primary source of architectural proportion. The column orders, the spatial ratios, the dimensions of rooms: all of these are derived, in Vitruvius's account, from the proportions of an idealized human figure. The column is a body. The entablature is a head. The plinth is a foot. The building is a person, organized in space according to the same logic that organizes the body.
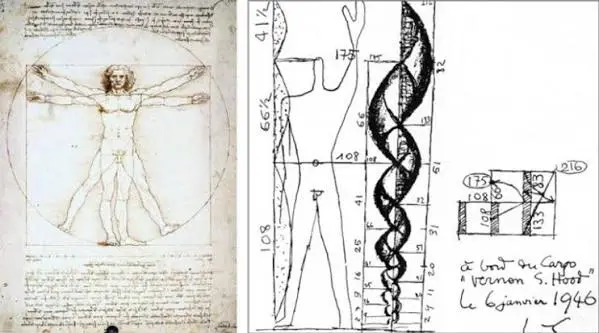
Leonardo da Vinci's Vitruvian Man, drawn around 1490, is the most famous illustration of this idea: the human figure inscribed simultaneously in a circle and a square, the two perfect geometric forms, demonstrating that the body's proportions correspond to the proportions of the universe. It is an image that is simultaneously a mathematical argument, an anatomical study, and an architectural theory. The body is the measure of all things, and all things should be measured against the body.
Le Corbusier returned to this idea in the mid-twentieth century with his Modulor, a proportional system based on the dimensions of a six-foot man with his arm raised. The Modulor generated a sequence of measurements, derived from the golden ratio and from the human figure, that Le Corbusier intended to serve as a universal standard for architectural design. He applied it to the Unité d'Habitation in Marseille, to Chandigarh, to the Chapel at Ronchamp. The system is not without its problems: a six-foot man with his arm raised is not the average human being, and the Modulor's dimensions were frequently too large for the actual bodies that inhabited the buildings designed with them. But the instinct behind it was correct. Architecture that does not measure itself against the body will fail the body.
The discipline of ergonomics, which emerged as a formal field in the mid-twentieth century, approached the same problem from the other direction. Where Le Corbusier started with an idealized figure and derived a proportional system, ergonomic researchers started with the actual range of human bodies and derived the dimensions required to accommodate them. The results of this research, compiled in publications such as Henry Dreyfuss's Measure of Man, established the data that underlie every door width, every stair dimension, every counter height in contemporary buildings.
What ergonomics cannot measure, and what Vitruvius and Le Corbusier were reaching toward, is the experiential quality of architectural space: the fact that a room of certain proportions feels different from a room of different proportions, even when both rooms accommodate the body equally well. A ceiling height of two and a half meters provides adequate clearance for a tall person. A ceiling height of five meters changes the character of the room entirely: it makes the room feel more public, more formal, more significant. This is not an ergonomic quality. It is an architectural one, operating on the body not through the mechanics of use but through the psychology of experience.
The contemporary interest in neuroscience and architecture seeks to ground these experiential observations in scientific foundations. Researchers have used brain imaging to study how people respond to different spatial conditions, and the results confirm what architects have always known intuitively: that the body registers architectural space not only consciously but at a pre-conscious level, that the brain's threat-detection systems, its reward systems, its systems for processing social information, are all activated differently by different spatial conditions.
High ceilings activate brain regions associated with freedom and abstraction. Low ceilings activate areas associated with focus and detail. Spaces with natural light produce different neurological signatures from spaces with artificial light. Curved forms read differently from angular ones. These are not subtle differences. They are measurable and reproducible, and they have implications for the design of every building type, from hospitals and schools to offices and houses.
None of this research has superseded the body as the primary instrument of architectural judgment. The architect who wants to know whether a space works still needs to be in it, to feel what it does, to move through it and register its effects. The data can inform and refine. It cannot replace the fundamental act of architectural knowledge, which is the experience of a body in a space, paying attention.
Build for the body. Start there, and the building has a chance of turning out well. Start anywhere else, and it probably does not.