The bath is one of architecture's oldest and most serious commissions.
Not the domestic bathroom, which is a relatively recent and largely functional space, but the public bath: the building dedicated to the ritual of washing as a social and cultural practice, as a form of civic life, as an architecture of the body in all its physical and spiritual dimensions. In every culture that has produced great architecture, the bath has been among the buildings given the greatest attention. The Romans built thermae on a scale that rivals their amphitheaters. The Ottomans refined the hamam into one of the most elegant building types in the history of Islamic architecture. The Japanese onsen is embedded in a philosophy of the body and its relationship to water, land, and time that has no precise Western equivalent.
The Roman thermae were not merely bathing facilities. They were the civic centers of their cities, the places where Roman citizens went to wash, to exercise, to socialize, to conduct business, to listen to readings and performances. The Baths of Caracalla in Rome, completed in 235 AD, covered approximately thirteen hectares and could accommodate 1,600 bathers simultaneously. Their interior volumes, which survive in partial ruin, are among the largest enclosed spaces that ancient Rome produced. The main bathing hall alone was 55 meters high, a scale that puts most contemporary sports arenas in the shade.
The engineering required to build and operate the thermae was extraordinary for its era. A constant supply of hot water required aqueducts, furnaces, hypocaust heating systems beneath floors and within walls, and a distribution network of pipes and channels that would be technically impressive by any standard. The organization of the bathing sequence, from the cold frigidarium through the temperate tepidarium to the hot caldarium, required spatial planning intelligence, evident in the clarity and logic of the surviving layouts.
The Ottoman hamam, which spread from Constantinople through the Middle East, North Africa, and into southern Europe over five centuries of empire, is a more intimate but no less carefully considered building type. Its central element is the hararet, a domed octagonal or square room with a raised marble platform at its center, heated from below. The dome is pierced by small glass lights that admit daylight in a way that is diffuse and even, eliminating sharp shadows and creating a quality of illumination with both practical and spiritual significance. Water falls from star-shaped marble basins. Steam rises. Time moves differently.
The hamam is a building that understands the body as something that needs to be both cleansed and calmed, that treats the act of washing as a form of meditation rather than merely a hygienic necessity. The architecture supports this understanding through every spatial and material decision: the sequence of temperatures, the quality of the marble, the acoustic quality of the dome, the diffused light. Nothing in a well-designed hamam is accidental. Everything contributes to the production of a specific bodily and psychological state.
The Japanese approach to bathing is different again, rooted in Shinto beliefs about the purifying properties of water and in the specific geological conditions of a volcanic archipelago that produces hot springs across its length. The onsen, the natural hot spring bath, is both a destination and an architectural type: the ryokan inn built around a hot spring is one of the most refined examples of Japanese spatial thinking, with its careful calibration of indoor and outdoor bathing spaces, its attention to the view of the surrounding landscape, its sequence of approaching, undressing, washing, and entering the water that gives the whole experience its ritual character.
Peter Zumthor's Therme Vals is, in this context, the most successful contemporary attempt to take the bath seriously as an architectural commission. It draws on the Roman understanding of bathing as a civic experience, on the thermal relationship between body and water that the Japanese onsen produces, and on Zumthor's own rigorous sensory intelligence. It is a building thought through from the perspective of a body in water, which is precisely the perspective the bath's architecture requires.
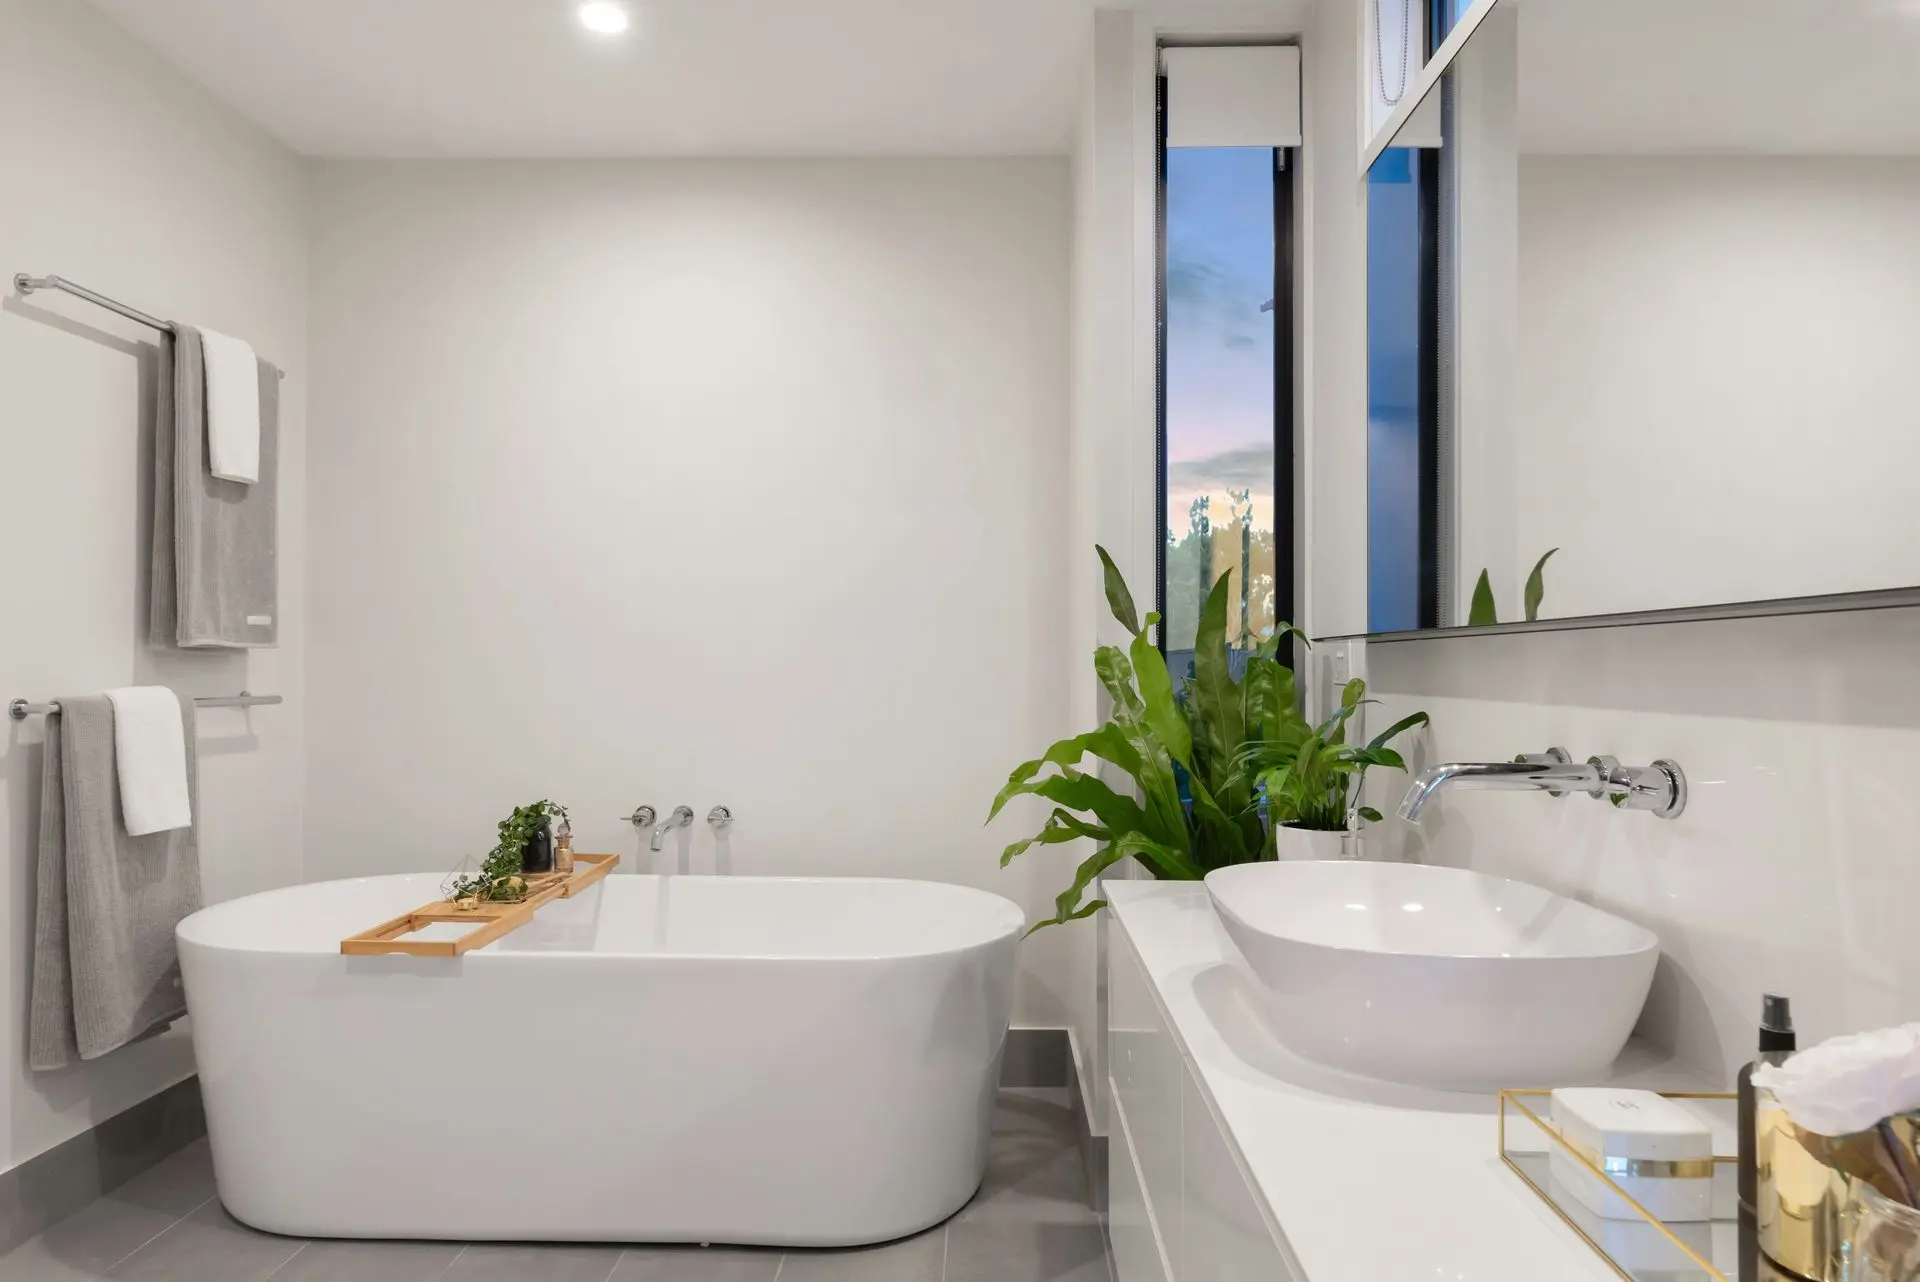
The contemporary domestic bathroom, by contrast, is almost never designed with this seriousness. It is the room given the least floor area, the least ceiling height, the least natural light, and the least architectural attention in most houses. It is treated as a functional necessity rather than as the opportunity it is: the room in which the body is attended to, cleaned, rested, prepared for the day or released from it.
The bath deserves better architecture than it usually gets. The body that uses it deserves the same.