Peter Zumthor does not talk about architecture the way other architects do.
He talks about materials, memory, the quality of light at a particular hour, and the sound that a specific timber makes underfoot. He talks about buildings he loved as a child, about the smell of his aunt's kitchen, about the experience of being in a space made with full attention to the body that will inhabit it. These are not the terms in which architecture is usually discussed. They are the terms in which architecture is usually experienced, which is why Zumthor's buildings, few in number and built almost entirely in Switzerland and Austria, have had an influence disproportionate to their quantity.
Zumthor was born in Basel in 1943 and trained as a cabinetmaker before studying architecture. The sequence matters. A cabinetmaker works at the scale of the hand: the quality of a surface, the precision of a joint, the weight of a drawer. This is the scale at which Zumthor has always worked, even when the building is large. His architecture never loses its attention to the tactile, to the sensory qualities of materials at the scale of the body that touches them.
The Therme Vals in the Swiss Alps, completed in 1996, is the building that made his international reputation, and it deserves that reputation entirely. It is a thermal bath built into the hillside above the village of Vals, constructed from layers of locally quarried quartzite that follow the mountain's geology. The experience of the building is essentially a sequence of sensory conditions: the weight and texture of the stone walls, the temperature gradients between the indoor and outdoor pools, the quality of light that enters through narrow gaps between the stone layers, the acoustic character of different spaces within the bath.
None of these conditions is accidental. Each has been designed with extraordinary precision. The gaps that admit light are positioned so that the light falls at specific angles at specific times of day. The stone is laid in courses of precisely determined thickness. The temperature of the water in each pool is set relative to the temperature of the adjacent spaces, so that the transition from one to the other produces specific physiological effects. Zumthor has described the building as a world within a world, and the description is accurate: the Therme Vals has a completeness and a coherence of sensory experience that separates it absolutely from the outside world and from ordinary time.
His book Atmospheres, published in 2006, is the clearest account of his architectural thinking. It describes nine qualities that he considers essential to the creation of atmosphere in architecture: the body of architecture, the consonance of materials, the sound of a space, the temperature of a space, surrounding objects, between composure and seduction, tension between interior and exterior, levels of intimacy, and the light on things. These are not formal categories. They are sensory categories: the qualities a body registers when it is in a space made with full attention to its presence.
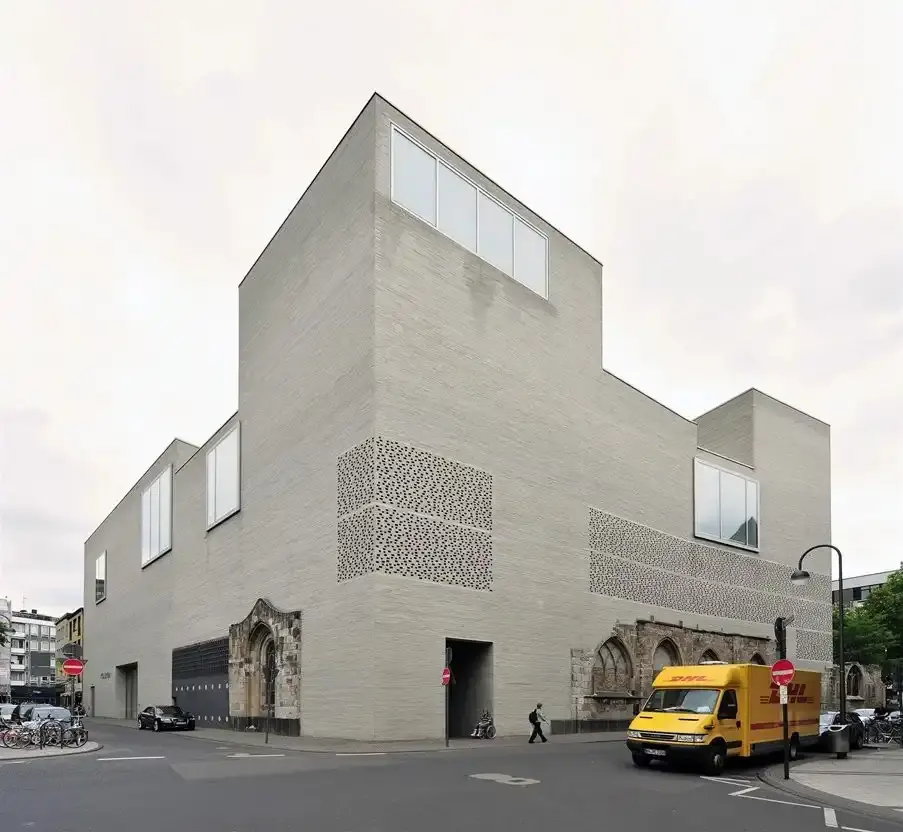
The Kolumba Museum in Cologne, completed in 2007, is built over the ruins of a Gothic church destroyed in the Second World War. Zumthor's building encloses the ruins, making them the heart of the museum, while the new structure rises above them in grey brick, mediating between the medieval masonry below and the contemporary city outside. The building is lit almost entirely by natural light, which enters through narrow slits and through the open arcade at ground level where the ruins are exposed to the sky. The quality of light in the museum changes throughout the day and the seasons, making every visit a different experience.
Zumthor won the Pritzker Prize in 2009. He has continued to work slowly, taking few commissions and giving each one the extended attention his process requires. He does not meet deadlines in the conventional sense. He finishes buildings when they are ready. This is not arrogance: it is a commitment to a standard of attention that the pace of conventional architectural practice does not permit.
The Bruder Klaus Field Chapel in Mechernich, Germany, completed in 2007, is perhaps his most concentrated work. It is a small concrete chapel built for a farming family on their own land, its interior formed by burning a teepee of tree trunks and then casting concrete around the resulting void. The charred timber impressions remain in the concrete walls. A hole in the roof admits rain and sky. The floor is pewter, cast from melted-down votive candles. The building holds about five people.
It is one of the most moving spaces in contemporary architecture. It achieves this with almost nothing: a few materials, a small volume, a hole in a roof. What it has, in addition to those almost-nothings, is the full attention of an architect who believes that the quality of the space a body inhabits is among the most serious things architecture can offer.
Zumthor builds slowly because that is what the work requires. Patience is the point.