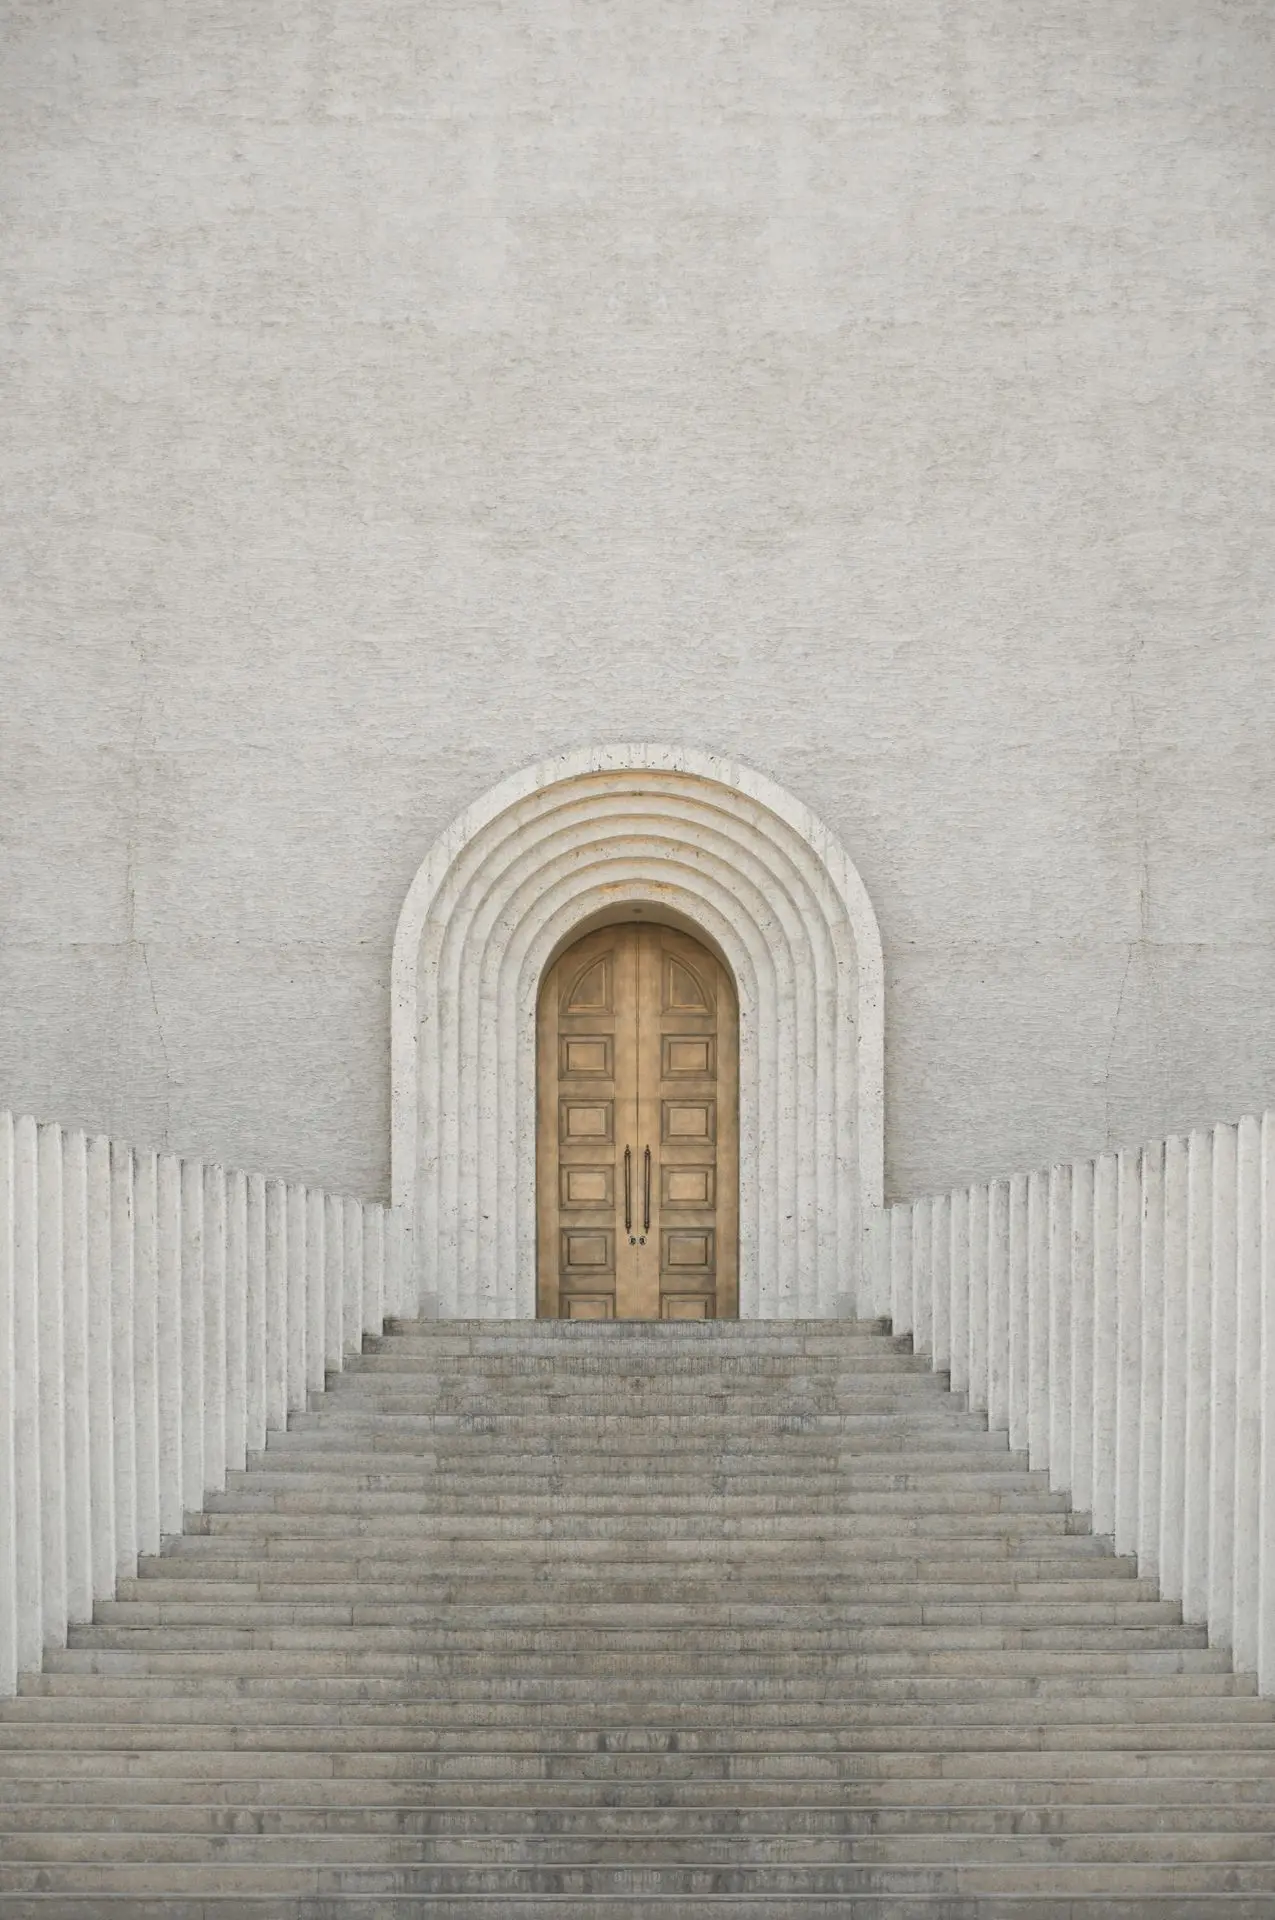
The step at the entrance is a political statement.
It may not have been intended as one. It may have been a consequence of a structural decision, or a drainage requirement, or a simple failure to think carefully about who would use the building and how. But a step at the entrance of a public building is a statement nonetheless: a statement about which bodies are expected to arrive at this place, which bodies are presumed to belong here, which bodies the building was designed for. The body that cannot manage the step has been told, without words, that this building was not made with it in mind.
Universal design, the approach to architecture and product design that attempts to create environments usable by all people without adaptation or specialized design, is sometimes mischaracterized as a set of constraints imposed on architecture by regulation: ramps, grab bars, and tactile paving that must be accommodated before a building can be approved. This mischaracterization is both factually wrong and architecturally damaging. Universal design is not a constraint on architecture. It is architecture taking seriously its obligation to the full range of human bodies, rather than the narrow range that has historically been treated as the norm.
The history of architectural design has been, for most of its duration, a history of design for a specific kind of body: male, able-bodied, of average height, and possessed of full sensory capacity. The standard dimensions of architecture, the door widths and stair treads and counter heights, were derived from this body. The building types produced for this body, from the traditional private house to the industrial workplace, assumed its capacities. People whose bodies did not conform to this standard were either accommodated through separate and inferior provision, or not accommodated at all.
The disability rights movements of the latter part of the twentieth century changed this, first through advocacy and then through legislation. The Americans with Disabilities Act of 1990 established, for the first time in American law, that public buildings must be accessible to people with disabilities. Similar legislation followed in most developed countries. The effect on architectural practice was substantial: the ramp, the accessible toilet, the lift that reaches every level, and the tactile path that guides a person with a visual impairment through a building became standard elements of architectural design.
What has become clear in the decades since this legislation was introduced is that designing for the full range of human bodies does not compromise architecture. It improves it. The dropped curb, designed for wheelchair users, is used by people pushing prams, cyclists, delivery workers with trolleys, and elderly people with reduced mobility. The gently sloping ramp, designed to provide step-free access, is often preferred by able-bodied users over stairs. The legible wayfinding system, designed for people with cognitive disabilities, makes a building easier to navigate for everyone.
The architect Magda Mostafa developed the Autism ASPECTSS Design Index, a framework for designing environments that reduce sensory overload and support the specific needs of autistic people. The index considers acoustics, spatial sequencing, escape spaces, compartmentalization, transition zones, and sensory zoning. Buildings designed according to these principles are not only more supportive for autistic users. They are more considered environments for everyone: quieter, more legible, with clearer transitions between different kinds of space.
The demographic reality that every building must now confront is the aging of populations across the developed world. The proportion of people over sixty-five in most European and East Asian countries is increasing rapidly, and the proportion of people with age-related mobility, sensory, and cognitive limitations is increasing with it. A building designed for the twenty-five-year-old body will, within a few decades, be inhabited primarily by bodies that are sixty, seventy, and eighty years old. The standard kitchen counter height, optimized for a standing adult of average height, is the wrong height for a person in a wheelchair or a person whose back makes prolonged standing painful. The standard staircase, optimized for a body with full strength and balance, is a hazard for a body that has lost these capacities.
Designing for the full range of human bodies over the full span of human life is not a niche consideration. It is the most fundamental brief that architecture can receive. Every body ages. Every body has moments of reduced capacity. Designing for those moments, rather than for an ideal body at an ideal moment, is designing for the actual human condition.
The step at the entrance is a choice. It is always a choice. The question is whether the choice was made consciously, with full knowledge of who it excludes, or by default, without any thought about who the building is for.
Architecture that asks this question, and answers it honestly, is architecture worthy of the name.